 English
 中文
中文







Ceramic Pin Gauge: When the Gauge Must Not Become the Variable


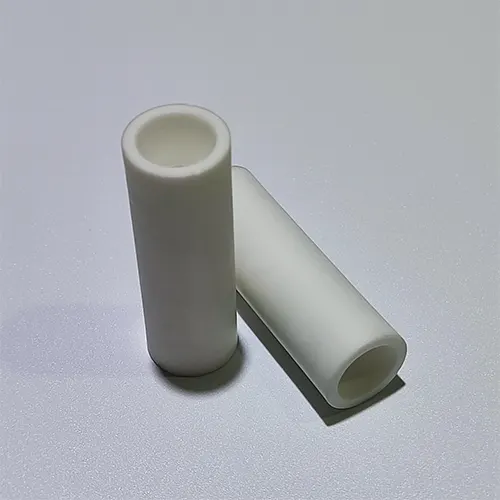
In the morning, a hole is made in a part and then it fails later in the week. This drawing is unchanged. Machine setting appears to be in good condition. Typically, the part is the first to be blamed.
Occasionally the reference has also been altered.
The role of a pin gauge should be to make a quick decision that can be repeated. Over a period of time it wears down, and as its diameter decreases, its surface becomes damaged or operators start to force it into the bore, and the gauge becomes another source of variation.
It's best to start with the inspection problem that must go away, not with a list of ceramic properties, when thinking about a ceramic pin gauge.
Make sure to be clear about what the gauge determines
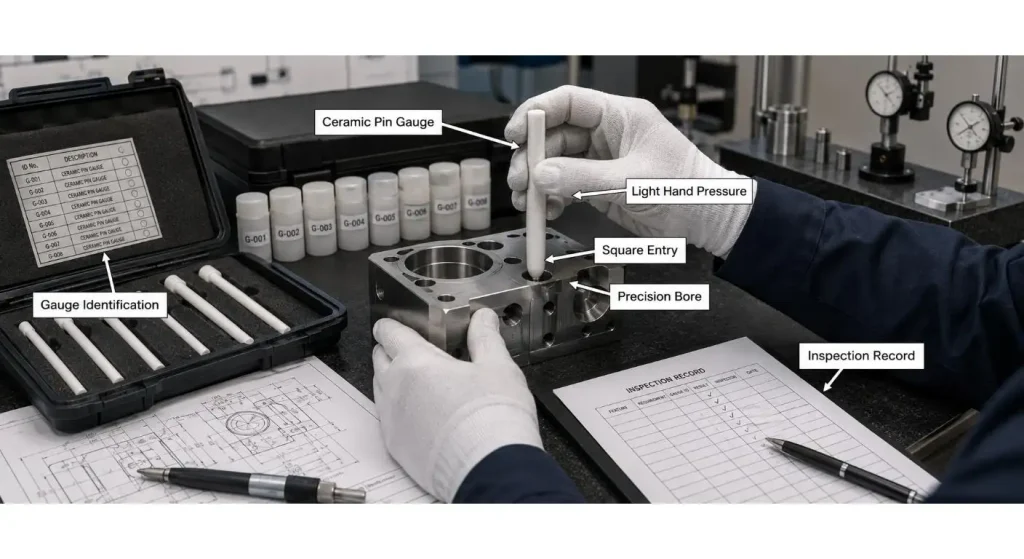
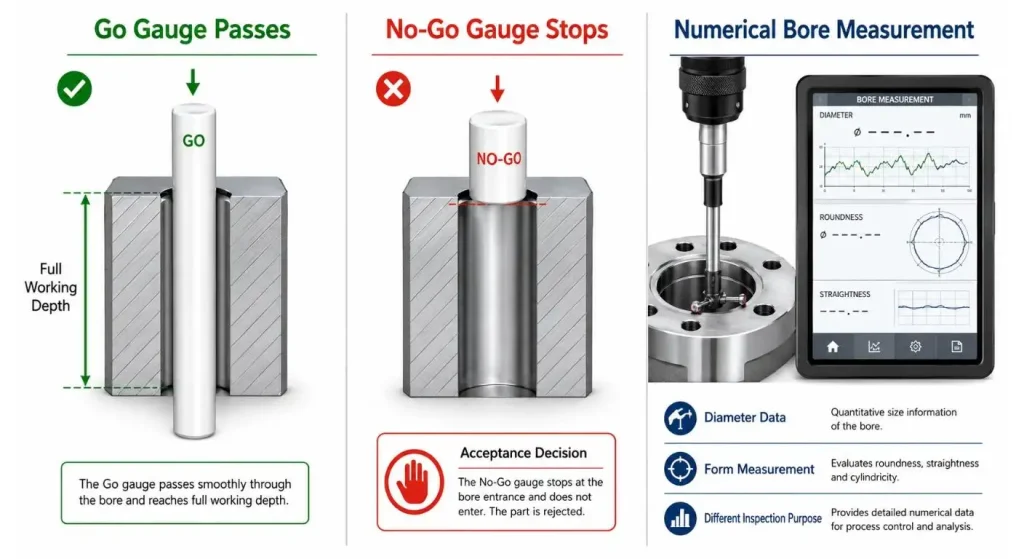
A pin gauge is used to determine if a hole will fit a known diameter. When used together it can be used to classify a hole in relation to the limits defined in a pair of Go/No-Go. It can also be used to indicate restriction or lack of straightness of a deeper bore. Does not give a full numerical report of diameter, cylindricity, taper or surface finish.
The first word written should be the inspection decision:
- Does the pin need to be inserted all the way down?
- Will it be enough at entry at the bore mouth?
- May hand pressure be used in case of a light?
- Do we need GO and NO-GO pins?
- When the answer is near the limit, what?
If there is no standard procedure, two operators could come up with different results with the same gauge.
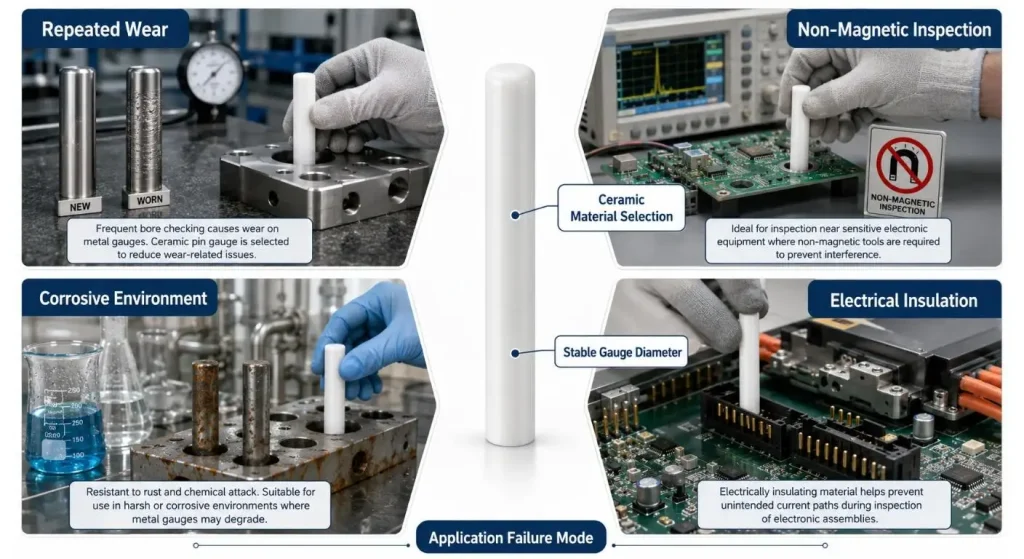
Select Ceramic as the actual Failure Mode
Ceramic is useful when a steel gauge is wearing too fast, is reacting with the process environment, is impacting an assembly where a magnetic signal is involved or causes an unwanted conductive path.
A smooth, non-magnetic and electrically insulating inspection surface can be provided by a ceramic needle gauge fabricated from zirconia or alumina that is wear resistant. The word ceramic should still not dictate the choice of material – the job should be the dictator.
Where toughness and the ability to take repeated handling and wear resistance are critical, zirconia is usually taken into account. Alumina can be used where hardness and insulation and/or chemical stability is important. Both materials remain brittle compared with metals and may chip or crack under impact.Even if a hard gauge is used, it can still chip if dropped or hit on a sharp edge of a workpiece.
When it comes to accuracy, nominal diameter is just part of the equation
With a marking 5.000 mm, the entire measuring surface is not described.
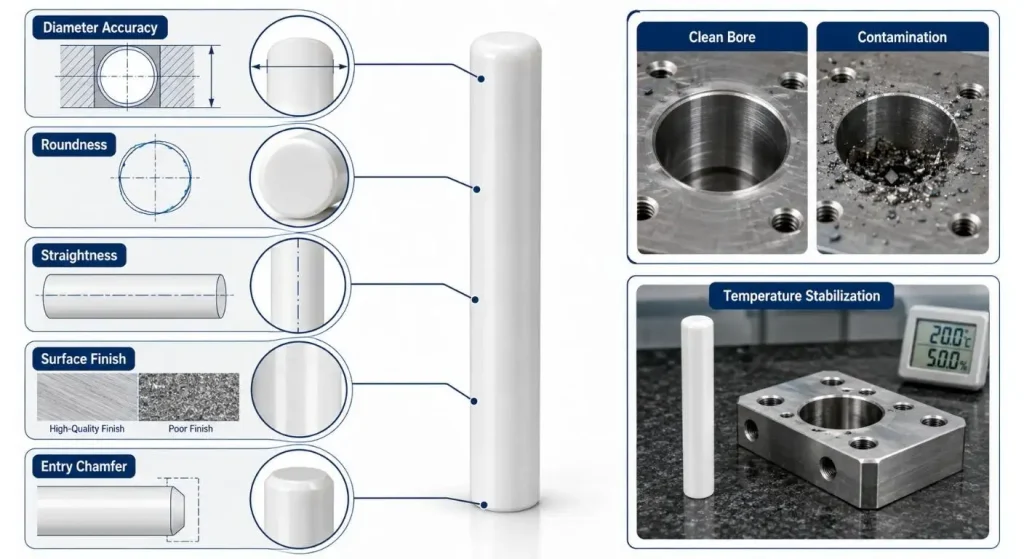
Affecting the entry and contact of the pin into the bore are diameter variation, roundness, Affecting the entry and contact of the pin into the bore are diameter variation, roundness, straightness, taper and surface finish. A rough or damaged surface can cause more drag and be an incentive for an operator to put more effort in.
Among the many parameters listed for the ceramic gauge product in UPCERA's publications are outer diameter precision of ±0.002 mm in the range of 1-25 mm, and surface roughness up to Ra0.05. While these values can be used in an early feasibility review the quotation will require the specific gauge tolerance, calibration requirement and acceptance rule.
A general precision-type rod is not necessarily a calibrated gauge, although a similar ceramic rod might appear the same.
| Specification Input | What to Define | Risk if Missing |
| Inspection purpose | Go, No-Go, full-depth or clearance check | Different operator decisions |
| Nominal diameter | Required pin size | Incorrect bore classification |
| Gauge tolerance | Permitted diameter variation | Unreliable acceptance boundary |
| Working length | Required insertion depth | Local bore defects remain undetected |
| Geometry | Roundness, straightness and taper limits | Binding or false rejection |
| Surface finish | Required measuring-surface roughness | Drag, scratching or rapid wear |
| Ceramic material | Zirconia, alumina or approved alternative | Wrong balance of toughness and wear |
| End design | Flat, chamfered, rounded or custom | Difficult entry or edge damage |
| Calibration | Certificate, interval and traceability | Unknown measurement status |
| Identification | Size marking, serial number and storage location | Gauge mix-up or loss of records |
Don't Mistake a Gauge Pin for a Locating Pin
A ceramic locating pin is a part which is used to locate parts within a fixture or assembly. It might be used to carry side loads and/or might have side geometry and/or shoulders and might be inserted and used repeatedly.
A pin gauge of ceramic is a reference of measurement. It is responsible for maintaining a stated inspection diameter.
When a locating pin is used as an informal gage, there is some uncertainty because the tolerances may have been set for assembly, as well as the wear allowance and calibration of the locating pin.
When talking about Microns, first talk about control temperature
The temperature of the gauge, workpiece, and inspection environment can affect precision measurement.
Wait for parts/gauges to settle before making close-limit decisions. Don't place a cold ceramic gauge in a warm machined part. Also explain how measurement uncertainty is taken into consideration when a result is near the acceptance limit.
ASME's B89 dimensional-metrology work is comprised of four aspects: measurement planning, environment, uncertainty, and conformity and traceability decisions. It does not matter whether the gauge is ceramic or steel, these controls are important.
Material stability is helpful, but cannot be a substitute for a controlled inspection process.
Wipe the Bore and Allow the Pin to do the Talking
A correctly machined bore may feel undersized because of a small chip, oil film, or burr.
Clean both surfaces prior to inspection. Push the pin in straight and with only the agreed amount of hand pressure. Never twist hard or “find a path” using a rock gauge or “jamming” a No-Go pin into the hole.
If the pin stops part way in, note the depth and direction of the stop. That doesn't necessarily mean that the diameter is too small; it could be a sign of taper or local damage or contamination, or straightness itself.
A smooth zirconia ceramic pin may wear less and not have contact with unwanted metal, but an inspection technique is still key to determining if the results are trustworthy.
Handle Damage is considered a Calibration Event
The hardness of the ceramic material does not mean that it can be handled with carelessness.
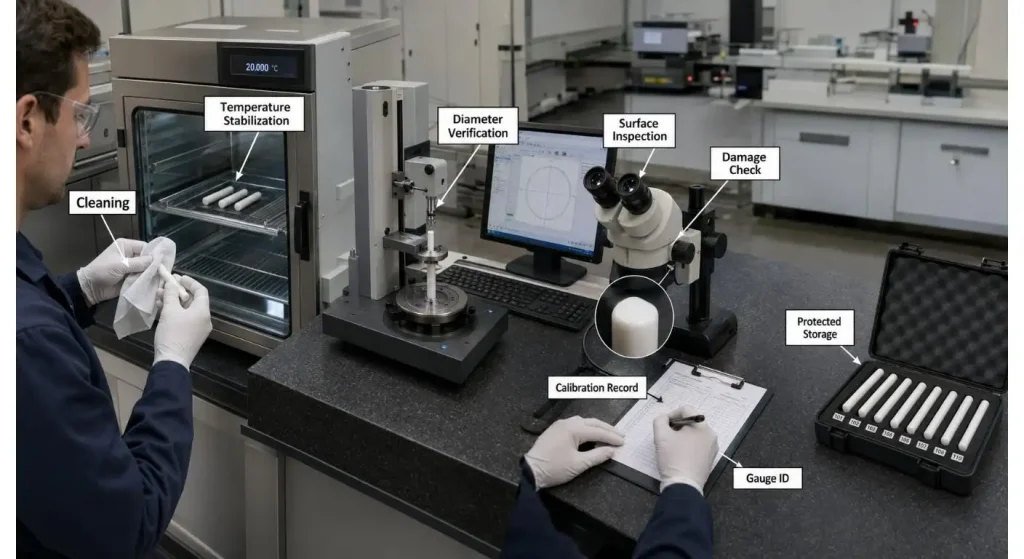
Check the pin following a fall, impact or unusual jamming. Inspect surfaces and ends for chips and cracks or contact bands that have been polished. This is because an edge defect can scratch the bore or alter the gauge's entry.
All gauges should include:
- a personal ID number;
- nominal size and tolerances;
- calibration status;
- inspection interval;
- a record of usage or damage;
- protective storage position.
Keep pins away from each other so that the measuring surfaces don't hit each other. If a gauge is of the durable type, then a system of storage should be provided that won't harm the gauge between inspections.
State Just the Tolerance the Decision Requires
More grinding, inspection and calibration work is typically required for a tighter gauge tolerance.
Start from the part tolerance and inspection decision. Then, decide what gauge tolerance and uncertainty is required for that decision to be made confidently. Do not ask for a tolerance which is as small as possible just because ceramic can be precision ground.
It can be customized in terms of material, geometry, finish and tolerance, as is reflected in UPCERA's custom zirconia ceramic parts page. The economical design is the one that is the functional measurement surface controlled without unnecessary precision at other points in the design.
Conclusion
A ceramic pin gauge can provide stable inspection performance under repeated use...wear-sensitive processes or electrically and magnetically sensitive environments.
There is still more than material involved with its performance. All data collected in diameter accuracy, roundness, finish, temperature, cleaning, handling and calibration must be pointing in the same direction for the inspection decision.
Prior to making a quotation request, specify hole limits, Go/No-Go logic, working length, material, end shape, gauge tolerance, calibration documents and storage requirements. The gauge should eliminate uncertainty from production, not just provide a subtler type of uncertainty.
FAQs
Q1. What's a ceramic pin gauge?
A precision cylindrical ceramic gauge used to check bore size or clearance.
Q2. But why ceramics and not steel?
Ceramic can offer enhanced wear resistance, electrical insulation, non-magnetic and chemical stability. The benefit will be dependent upon the inspection environment.
Q3. Is it possible to measure the hole diameter with a ceramic pin gauge?
Not by itself. It is primarily used to determine whether or not a known pin size passes or does not pass; the numerical size measurement of diameters requires other appropriate measuring tools.
Q4. Is it possible for a ceramic gauge pin to break?
Yes. Ceramic gauges are not as susceptible to wear; however, they are subject to possible chipping or cracking following impact, dropping or forced insertion. Any gauges that are damaged should be removed from service for inspection.
Q5. What information do customers need to get a quotation?
Give the nominal diameter, tolerance, working length, Go/No-Go requirement, ceramic material, end shape, surface finish, calibration requirement, quantity and storage method.


In This Article
- 1 Make sure to be clear about what the gauge determines
- 2 Select Ceramic as the actual Failure Mode
- 3 When it comes to accuracy, nominal diameter is just part of the equation
- 4 Don't Mistake a Gauge Pin for a Locating Pin
- 5 When talking about Microns, first talk about control temperature
- 6 Wipe the Bore and Allow the Pin to do the Talking
- 7 Handle Damage is considered a Calibration Event
- 8 State Just the Tolerance the Decision Requires
- 9 Conclusion
