 English
 中文
中文







Zirconia Ceramic Rings: Design the Contact Band, Not Just the Diameter

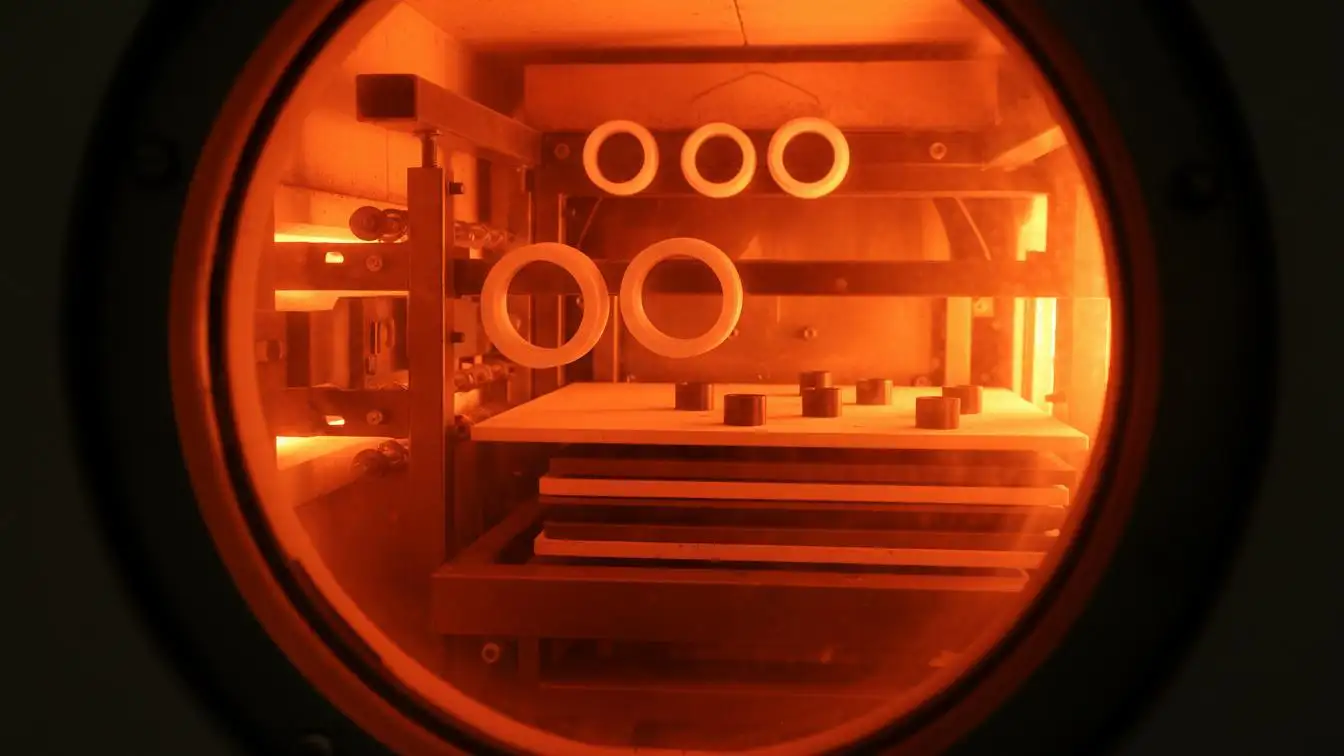
A zirconia ring may be able to wear worse in the machine although it meets all the dimensions in the drawing.
This is typically apparent when disassembled. A polished band is narrow and carries the entire load or an inner diameter has an uneven rub mark, or an edge of the ring is chipped where it is pressed against a metal housing.
This wear trace is more useful than some nominal size. It indicates the way in which the ring was actually supported, aligned and loaded.
Before you try to fix the ring, you must determine what the ring is doing
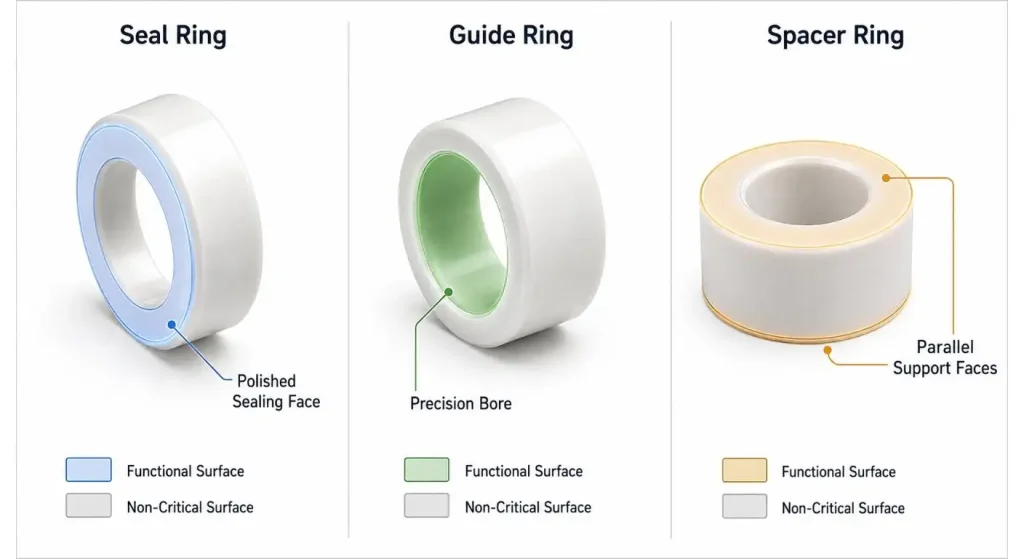
The words “zirconia ceramic rings” may refer to various components, such as the mechanical seal face, a wear ring, a guide ring, a spacer, an electrical isolator or precision locating component.
Such jobs do not have the same critical surfaces. Working face is the most important part of a seal, bore and concentricity are the most important parts of a guide and thickness and parallelism are the most important parts of a spacer.
UPCERA's zirconia ceramic rings are offered to seal, move, insulate and for high-wear applications and can be manufactured in custom sizes and precision finished. It is still important that the ring be drawn with the main purpose identified prior to putting tolerances on the drawing.
Map the Mating Parts Around the Ring
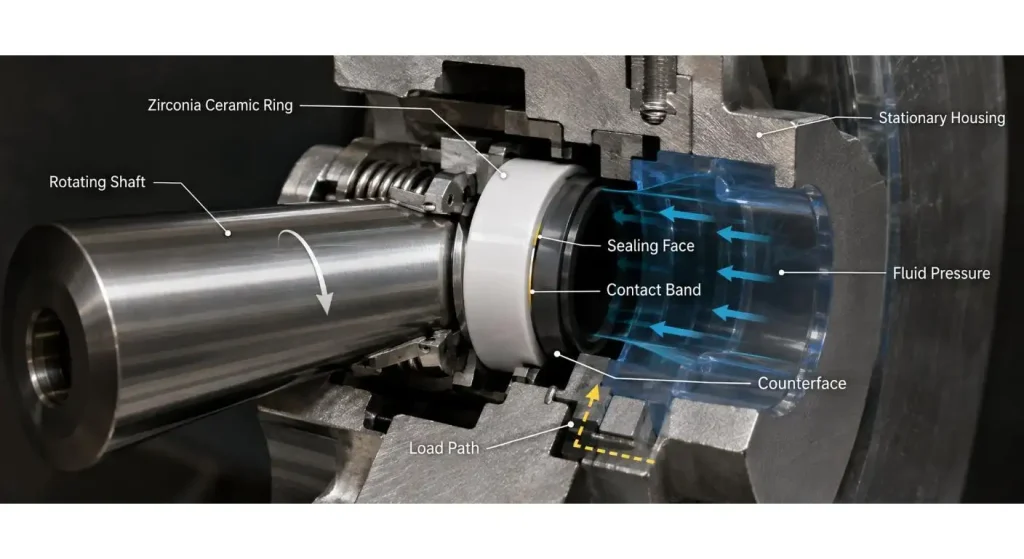
Ring is never used alone. Display the shaft, housing, seal face, washer, spring and adhesive/holding part that contacts the shaft.
Afterwards, label the anticipated contact band.
State the speed, lubrication and counterface material for a rotating ring. Explain the meaning of “Clamp Force” and “Locating Surface” for static ring. If pressure is applied to it, indicate the face under pressure, and the way the load is transmitted back to the housing.
This exercise will frequently show that the ceramic ring is being called on to correct misalignment somewhere else. It should not be a solid shim between two metal components which are not on the same axis.
Control ID, OD and Concentricity all in One
The inner diameter and outer diameter can be easily inspected separately. The assembly experiences their relationship.
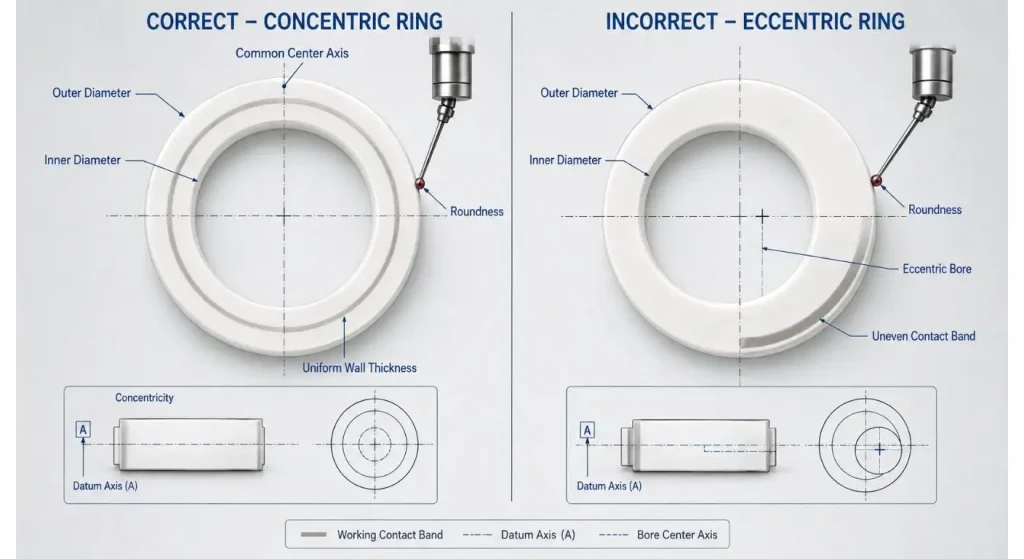
An off-center bore can create uneven wall thickness even when the bore itself is round. When one side is out of axis, due to poor concentricity, it may be subjected to a higher radial loading due to the presence of the other out of axis shaft or housing.
According to UPCERA's guide to the precision machining of zirconia ceramic materials, there are a number of important inputs including OD, ID, concentricity, roundness, chamfers and functional surfaces for rings, bushings and seal components. The precision can be achieved based on the dimensions, geometry, inspection method and production quantity of the part.
| Design Input | What to Confirm | Risk if Missing |
| Primary function | Seal, guide, wear ring, spacer or insulator | Wrong critical dimensions |
| Mating components | Shaft, housing, counterface and retainer | Uncontrolled interface |
| ID and OD | Finished dimensions and fit tolerances | Loose fit or excessive stress |
| Roundness and concentricity | Inspection reference and allowable variation | Uneven contact band |
| Functional surface | Bore, outer diameter or end face | Wrong surface receives precision finishing |
| Surface finish | Sealing, sliding or static contact requirement | Leakage, friction or unnecessary cost |
| Motion | Static, rotating, oscillating or reciprocating | Unsuitable wear design |
| Installation | Press fit, bonding, clamping or mechanical retention | Edge chipping or hidden cracks |
| Edge geometry | Chamfer, radius and acceptable edge defects | Assembly damage |
| Working conditions | Pressure, speed, medium and temperature | Unsuitable material or fit |
| Prototype review | Wear pattern, torque and leakage | Root cause remains hidden |
| Inspection and packing | Measurement method and face protection | Accepted parts damaged before use |
Complete the Functional Surface
Even if the correct surface was polished, a polished ring can fail when the ring has been polished on the wrong surface.
Controlled flatness, finish and perpendicularity to the bore may be necessary for a seal face. The bore finish might be more important for a sliding guide. Over polishing other places only increases the cost of the assembly without increasing the value of the assembly.
Label separately each functional surface with a direction of the motion and material of a counterface.
The friction and wear properties of monolithic ceramics are determined according to ISO 20808 by a ball-on-disc test. It can be used for material comparison, but is not a representation of all pressures, lubricants, counterfaces and geometries in a completed ring assembly.tation of all pressures, lubricants, counterfaces and geometries in a completed ring assembly.
Use Press Fits Carefully With Zirconia Rings
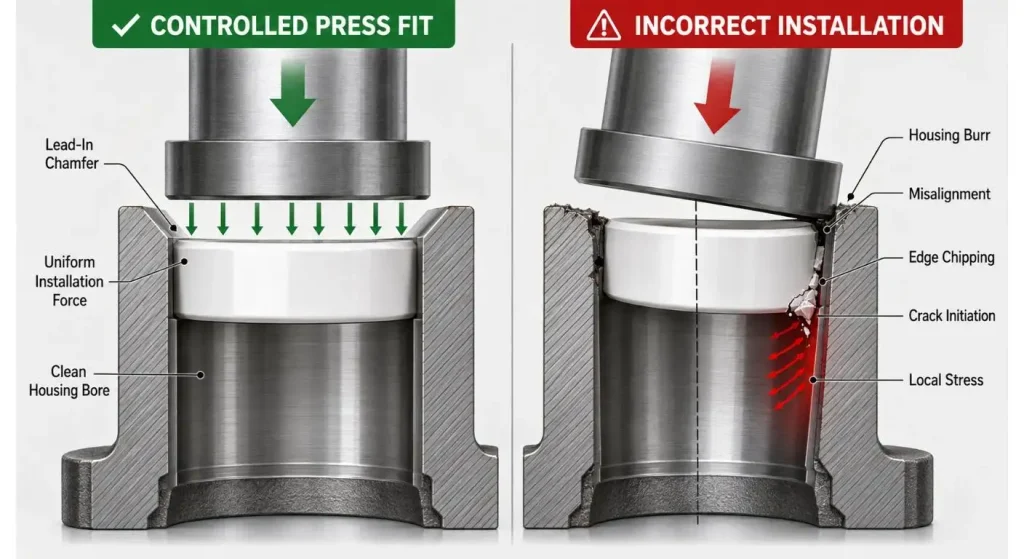
The ceramic ring is able to withstand compression, but if the compression isn't controlled, there will be localized stress at the entry edge.
Chipping the ring before it gets to its working position can occur due to burrs, taper or poor roundness of the housing. Another potential change in interference with a metal housing is due to operating temperature change.
Chamfer control and clean chamfer surfaces and use a documented installation procedure. If it is hard to control the amount of variation in the assembly, using a split housing, compliant sleeve, adhesive bond or mechanical retainer is safer than increasing the amount of interference.
The custom zirconia ceramic parts produced by UPCERA are able to withstand non-standard geometry, complex features and tight functional tolerances. This enables viewing the ceramic ring and the surrounding metal interface as one unit.
Edge Geometry Is a Functional Design Feature
Although tiny, ring edges can mean the difference between a successful installation and an unsuccessful part.
A sharp corner will be vulnerable during pressing and side loading and an oversized chamfer will decrease the useful sealing or bearing width. While a thin wall can be manufactured, it could be too sensitive to the clamping distortion or impact.
This test method is defined in ISO 18558 which is a test for elastic modulus and bending strength of ceramic tubes and rings by means of split-ring compression specimens. Material test data should always be taken in conjunction with the actual ring geometry and the surface condition and assembly stress.
The drawing should specify what edges need to be chamfered or rounded and if it is OK to have a small edge chip outside of the functional contact area.
Choose Zirconia for the Load Pattern
Zirconia has a high resistance to crack propagation and wear, and is used for precision structural parts due to this property in addition to that offered by many ceramic materials. UPCERA also boasts corrosion resistance, electrical insulation, non-magnetic properties and capability to be covered with finely finished functional surfaces.
This doesn't imply that all rings need to have the same grade of zirconia. Prior to freezing, compare the working medium, temperature, contact pressure, movement and expected failure mode.
If the ring is a part of a load or wear bearing mechanism, the zirconia ceramic structural part is a useful reference. When controlled spacing, parallelism & load distribution are more relevant, a zirconia ceramic spacer will be more relevant.
Use the Prototype Wear Mark as Data
Do not question just "did the ring break" after the initial endurance run.
Note the position and size of the wear-band, polishing of edges, circumferential scoring, transferred material or change in running torque or leakage.
The original contact band assumptions may hold true for an even contact band. A narrow band with some or all interruption or one-sided band is indicative of tilt, housing distortion, shaft runout or an inappropriate counterface.
The worn ring should be examined in conjunction with the mating parts. You can replace just the ceramic ring and the real cause of failure will be concealed.

Inspect Critical Faces and Pack them
Inspection should take place after function.
Face flatness, surface finish and thickness & perpendicularity can be required for a seal ring. ID, OD, roundness and concentricity may be required for a guide ring. Acceptable chips, pits and grinding marks should also be included in the visual standards.
UPCERA lists typical precision ranges of its Ceramic Rings, but it should be noted that the effectiveness of actual precision varies according to the material, shape and specification. Tolerances and acceptance methods should therefore be verified before the first production batch, which are project specific.
Wrap rings, or place soft separators between rings that will prevent polished surfaces from contacting each other. Semiconductor, medical and chemical processing equipment are particularly critical for edge protection and exclusion of particles from the work surfaces.
Conclusion
A zirconia ceramic ring is a success provided its contact band, fit and support are considered as a system.
Start with the mating parts and movements. After that, determine the functional surface, the parts' concentricity, edge shape, mounting and inspection plan. The ring will not be expected to compensate for a misaligned shaft, distorted housing or uncontrolled press fit.
To quote: Drawing (Diagram), Zirconia Grade, ID, OD, Wall thickness, Faces to function, Counterface material, Fit, Speed, pressure, temp, medium, quantity and method of acceptance.
FAQs
Q1. What's the use of the zirconia ceramic rings?
Use as seal faces, wear rings, guides, spacers, electrical insulators and precision locating parts.
Q2. Why is it important to have concentricity?
It maintains the bore and outer diameter on the same axis so that the wall thickness and ring contact is uniform.
Q3. Is it suitable to press fit a zirconia ring?
Yes, but care needs to be taken to reduce the effects of interference, housing geometry, lead-in and installation force to prevent edge damage and hidden cracks.
Q4. Are all surfaces to be mirror polished?
No! Only sealing, sliding or other working surfaces should be finished as necessary for the application.
Q5. What details do you require to provide a quotation?
Give dimensions, tolerances, medium, motion, load, temperature, surfaces that are functional, quantity and inspection requirements.


In This Article
- 1 Before you try to fix the ring, you must determine what the ring is doing
- 2 Map the Mating Parts Around the Ring
- 3 Control ID, OD and Concentricity all in One
- 4 Complete the Functional Surface
- 5 Use Press Fits Carefully With Zirconia Rings
- 6 Edge Geometry Is a Functional Design Feature
- 7 Choose Zirconia for the Load Pattern
- 8 Use the Prototype Wear Mark as Data
- 9 Inspect Critical Faces and Pack them
- 10 Conclusion
