 English
 中文
中文







How Precise Can an Alumina Rod Be? A Deep Dive into Precision Ceramic Machining
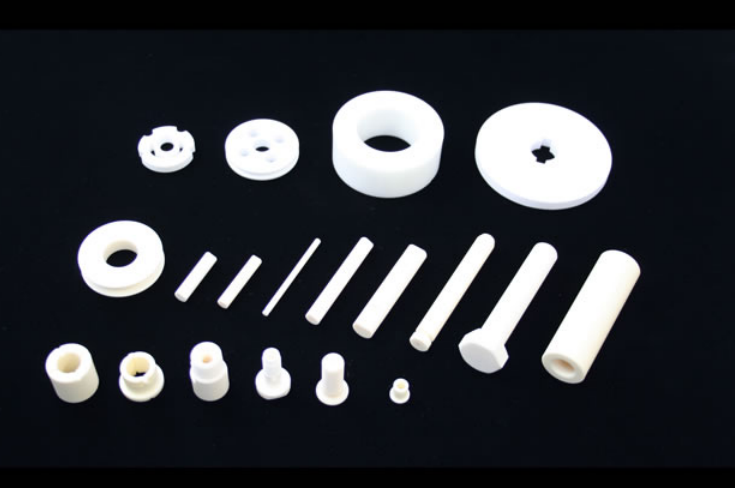
In precision engineering, it is rarely a question of whether a component can be made, but how well a component can be made to do what is required of it. For the Alumina Rod, the answer is quite outstanding: the tolerances can be measured in microns, surfaces can be made to be smooth enough to minimise friction and generation of particulates, and the geometries can be so intricate that they can replace metal assemblies in the most demanding applications across all industries.
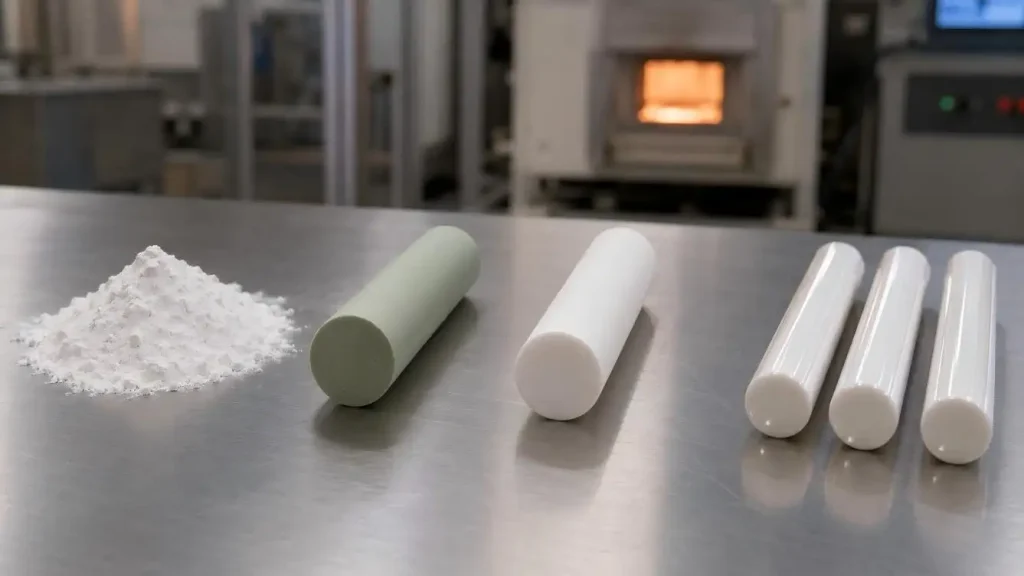
This article aims to describe and quantify the precision of alumina ceramic rods and what that means for engineers and procurement specialists.
The Importance of Precision for Alumina Rods
Precision is more than a number in a specification sheet. The performance of a system relies on it. An alumina rod may be used in a variety of applications (e.g. structural dowels, guide pins, rollers, or standoffs and insulation in a circuit). Any dimensional infringement on a component will result in system performance issues (e.g. increased friction, loss of sealing, and misalignment). The cumulative effect of these is rework and unplanned system outages.
Alumina has a hard and dense crystalline structure that is highly resistant to bending and wear. It can, however, resist wear and impact only if it is manufactured to precise dimensions. The precision of a component can also be highly dependent on the assembly it is a part of.
Quantitative Precision: What Constitutes Precision?
An Alumina Rod, like many other components, can be evaluated for precision using a number of metrics. UPCERA, a manufacturer with over 20 years of ceramic processing experience, publishes the following typical capabilities:
| Parameter | Capability |
| Length Range | ≤ 1000 mm |
| Outer Diameter Range | ≤ 150 mm |
| Minimum Drilled Hole Diameter | ≥ φ0.4 mm |
| OD Precision (1–25 mm) | ±0.002 mm |
| OD Precision (20–50 mm) | ±0.003 mm |
| OD Precision (50–100 mm) | ±0.050 mm |
| OD Precision (100–150 mm) | ±0.100 mm |
| Length/Thickness Precision | ±0.005 mm |
| Surface Roughness (Ra) | 0.03 μm |
| Roundness | 0.002 mm |
| Concentricity | 0.002 mm |
| Straightness | 0.004 mm |
| Flatness | 0.003 mm |
These figures represent practical, achievable tolerances—not theoretical limits. For context, ±0.002 mm is approximately 1/50th the thickness of a human hair. Alumina rods will not need to be adjusted after initial assembly, and will hold their fit after prolonged use, due to the precision of the outer diameter.
Precision in the inner diameter is also significant, especially in the case of fluid and fiber optic applications. UPCERA can offer:
±0.001 mm for inner diameter of 0.5 mm to 3 mm
•±0.003 mm for inner diameter of 3 mm to 10 mm
Surface finish should also be considered. UPCERA has the capability to Ra0.02 μm surface finish in certain situations, but standard capability is Ra0.03 μm. Achieving this surface finish is important as it impacts the sealing performance of the assembly, as well as friction, wear, and stability; and service life. Extremely low surface roughness has the added benefit of decreased friction, and provides a lower starting torque, lower adhesion of particulates while enhancing operational cleanliness and the performance in sensitive situations.
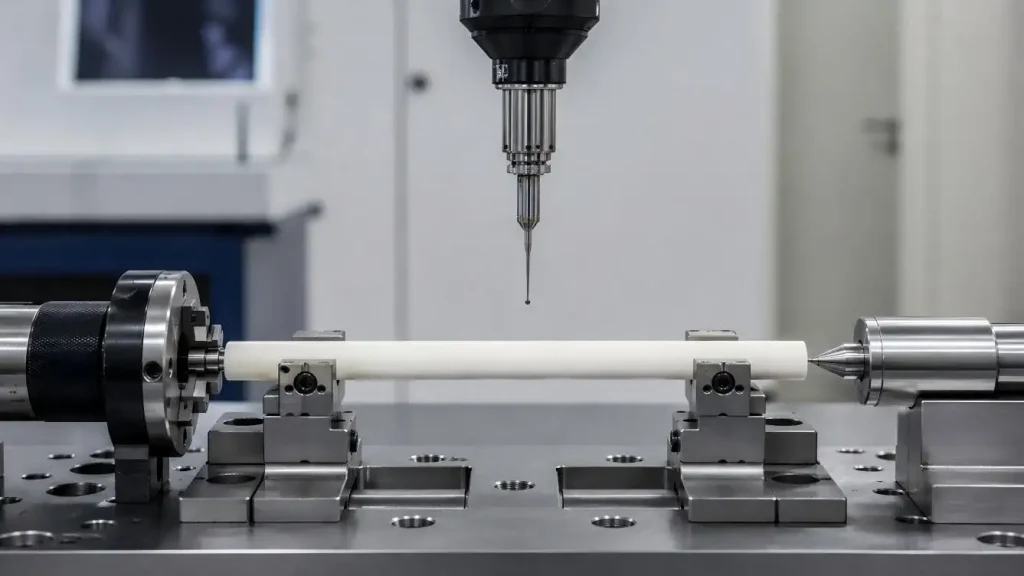
The Process Chain: How Precision Is Achieved
Precision in ceramic machining does not begin at the grinding wheel. It begins earlier—at the powder stage and the way blanks are formed and sintered. Ceramics do not forgive unstable density or micro-cracks; if the blank is inconsistent, final tolerance and strength become difficult to achieve even with excellent machining.
UPCERA benefits from a full industry-chain layout: powder → blanks → precision processing → service support. This vertical integration, strengthened by its position as a subsidiary of Sinocera (stock code: 300285) since May 2018, ensures that material quality and machining consistency are controlled within a single system. The result is more stable quality, fewer surprises during qualification, and easier repeat production for multi-site programs.
The actual machining of technical ceramics relies on controlled grinding and finishing sequences. Important factors are:
•Wheels - choosing the correct abrasive and grit for the material
•Feed rates - finding the optimal balance of subsurface damage vs. stock removal rate
•Coolants - minimizing the heat generation during grinding
•Fixturing - supporting w/p with no distortion
UPCERA has embedded its 5-axis synchronous motion systems and other cutting edge tech for multi-material assemblies. The digital workflow integrates:
•Design files from CAD/CAM - the process of redrafting is automated without alteration of the geometry or design intent of the part
•AI-based toolpath optimization - monitoring of chip loads to stay within a range of 5–8 μm to reduce the risk of microstructural cracking. This is done with acoustic emission(40 kHz) and torque.
•Closed-loop metrology - deviations from the planned course are measured and controlled with the validation of critical dimensions through the digital twin.
Material Grades and Their Impact on Precision
Alumina is divided into different grades of purity and consequently different levels of performance:
•95–96% alumina: Economy grade. Good strength and insulation
•99–99.5% alumina: Compromise of high purity and strength with the ability to withstand harsh chemistries and high temperatures
•99.8% alumina: Ultra-pure grade for contamination-sensitive in medical studies and the semiconductor industry
Alumina grades also impact how difficult it will be to machine the material. Higher grades generally have finer microstructures which lead to more uniform grinding/polishing behavior and thus tighter tolerances and better surface finishes.
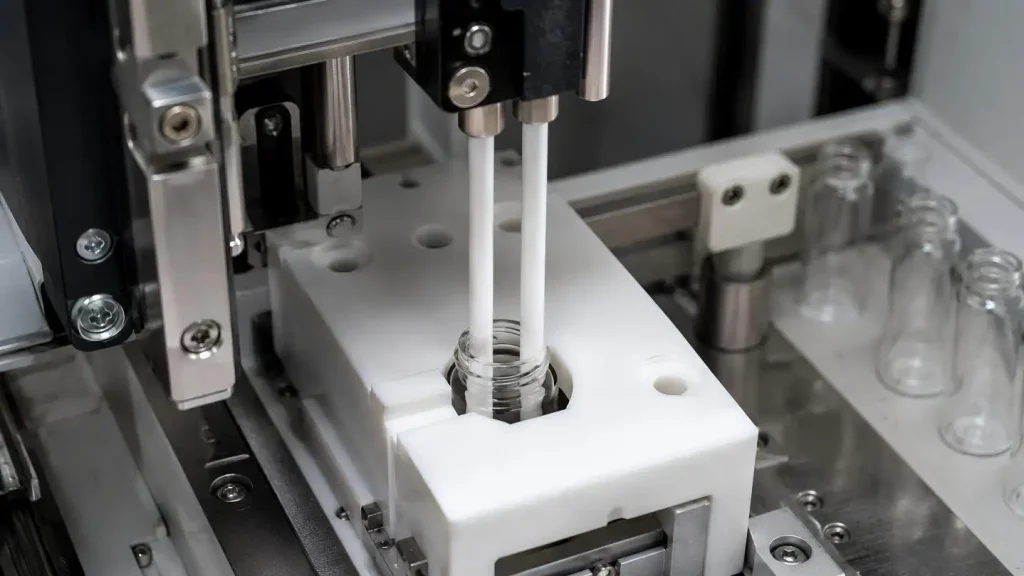
Application-Driven Precision Requirements
Different industries value different kinds of precision. For example edge of the semiconductor industry would be high purity, and low particle generation. Alumina rods used in wafer-handling and cleanroom tools
•Optical communication: Precision requires measurements on the order of microns for concentricity and inner diameter. UPCERA's ceramic ferrules for fiber optic connectors are able to meet ±0.001 mm ID alignment requirements.
•Liquid transport and chemical processing: These require corrosion resistance and the integrity of sealing surfaces. Managing outer diameter consistency to ±0.002 mm leads to consistent seal load and eliminates seal failure.
•Industrial equipment: These require surface hardening and wear resistance. Guide pins, rollers, and shafts gain from surface finish that reduces friction and increases the ability for the part to hold tolerances.
•Medical and laboratory equipment: These require biocompatibility, quality, and repeatable tolerances. Alumina rods are used in surgical instruments, stirrers, and probes.
Beyond the Numbers: Practical Benefits of Precision
The ability to precision work an alumina rod provides the following operational advantages:
•Higher operating time: High hardness of alumina and toughness of alumina rod leads to chipping and micro cracks not being a problem.
•Consistency of form: Tight clearances are maintained through rapid heating and cooling of the rod.
•Cleaner operation: Processes are not contaminated because of the inert, non-magnetic, non-contaminating surfaces.
•Reduced life cost: Steadier quality and reduced process interruptions.
When a metal component under load fails by altering its clearances due to softening, galling, or oxidation, an alumina rod does not fail in the same way. This stability allows more consistent processes and reduces maintenance interruptions.
Final Words
Alumina Rod precision—OD ±0.002 mm, Ra0.02 μm, length ±0.005 mm—ensures correct assembly and long‑term stability. Such accuracy requires end‑to‑end process control: powder selection, blank forming, machining, and inspection.
Vertically integrated manufacturer UPCERA sets new standards. Engineers must concentrate on the right tolerances and surface finishes as well as purities for their duty cycle. Given the correct materials and machining, alumina rods beat metals and polymers. Send information on the custom specifications and detailed drawings to the table of capabilities of the manufacturer.
FAQ
Q1: What's the smallest OD tolerance?
A: For OD's in the range of 1-25mm, we can achieve a tolerance of ±0.002 mm.
Q2: What's the expected surface roughness?
A: Under the best grinding and polishing conditions, the surface roughness would be about Ra0.02 μm.
Q3: Can we have Alumina Rods with holes?
A: Yes, the minimum drilled hole diameter is φ0.4 mm.
Q4: What are the available purity grades?
A: The purity grades are 95%, 99%, 99.5%, and 99.8%.
Q5: Can they withstand high temperatures?
A: Yes, they can withstand high temperature and continuous use up to 1750°C in an oxidizing atmosphere.


