 English
 中文
中文







The Micron-Level World: Understanding Tolerance Control in Precision Ceramic Machining
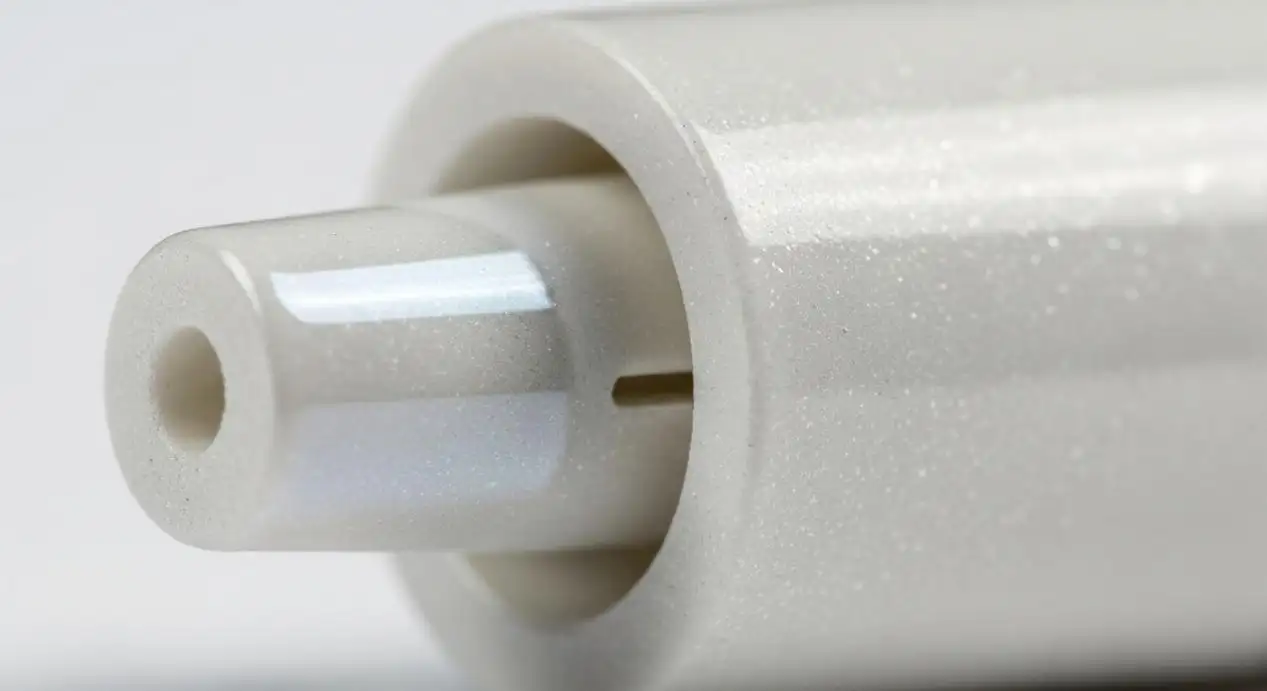
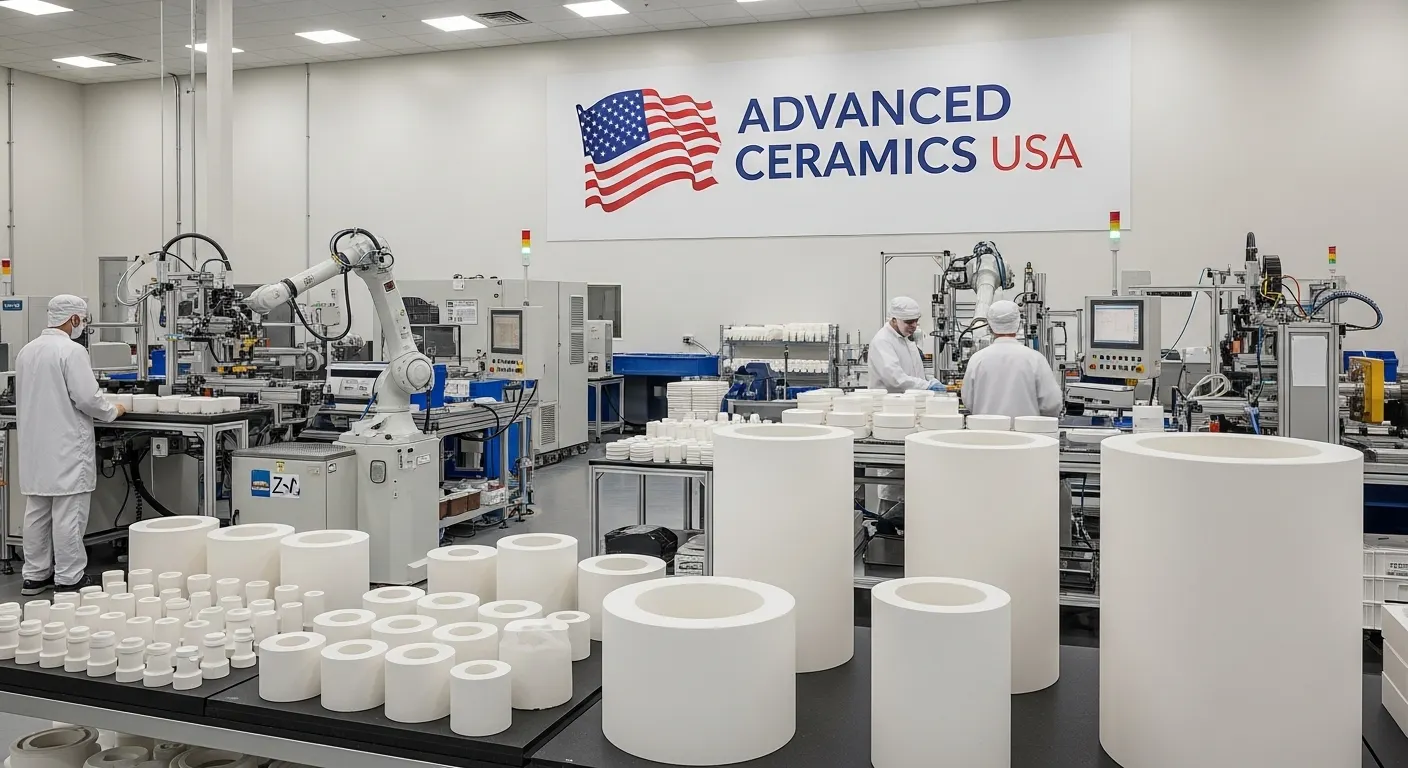

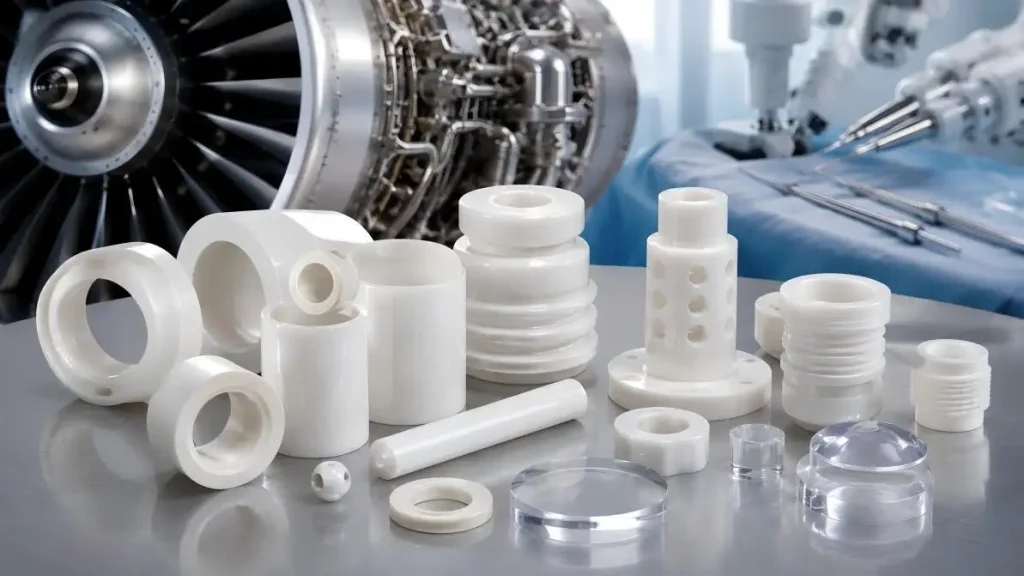
The world of advanced manufacturing has a clear demarcation between success and failure — the difference is often found in measurements that the naked eye cannot perceive. This is especially true for precision ceramic components that are critical for the aerospace and defense industries, semiconductor fabrication, medical devices, and optical communications. For these components, tolerances of a few microns (one-thousandth of a millimeter) are essential, not optional. In this article, we examine the necessity of tight-tolerance manufacturing for high-performance applications and how control of tolerances at the micron level is achieved in ceramic machining.
What Does "Micron-Level Tolerance" Actually Mean?
To put it in perspective: a human hair is approximately 70 to 100 microns in diameter. When a manufacturer claims an inner diameter accuracy of ±0.001mm—that is ±1 micron—they are controlling dimensions to one-hundredth the thickness of a human hair. This level of precision means that ceramic parts can be used in applications where small deviations can lead to failures, loss of signals, major mechanical issues, or breakdowns.
The Fundamental Challenge: The Difficulty of Ceramics Machining
Ceramics are more inflexible than metals. So metals may morph and bend to design. Machining metals is much easier than machining ceramics which are rated higher than metals on the Mohs scale (ceramics are rated 9 or 10 while rubies and sapphires are rated 9). Because of this, most traditional machining methods that work on metals will chip, crack, or break ceramics.
The difficulties that arise in machining ceramics include:
•High hardness of the material. Ceramics comprise of some of the hardest engineering materials. Diamond and cubic boron nitride (CBN) are the only effective materials that can remove ceramics.
•Brittle behavior of the material. Ceramics behave differently than metals in that they do not plastically deform; instead, they fracture. Because of this, a cutting force and path is carefully controlled.
•Sintering. Ceramic parts are made in a green (unsintered) state and then fired in a furnace. The shape and size of a part can change during the firing process so the final feature size must be compensated for the predicted change due to sintering.
•Sub-surface damage due to grinding. Reliably produces micro-cracks that damage the strength and reliability of the component.
The Technology Behind Precision to the Micron
In order to achieve tolerances of single-digit microns, precision to this level requires extensive technology, experience with the processes, and a strong commitment to quality. High-level manufacturers, such as UPCERA who have been focused on ceramic manufacturing for more than 20 years, have built strong capabilities to meet these challenges.
1. Precision Grinding and Lapping
Grinding with diamond-impregnated wheels focuses on producing high precision ceramic components. The finishing process can achieve surface finishes with an average roughness (Ra) as low as 0.02 μm. This finishing procedure produces a near mirror finish, necessary for sealing surfaces and optical applications. For ultra-precision requirements, surface roughness finishing operations can achieve an average roughness (Ra) value below 1nm, through lapping and polishing.
2. Advanced Molding and Sintering Control
Before any machining, the forming and sintering operations are required to be controlled with advanced precision. New molding techniques, such as, isostatic pressing, injection molding and extrusion, advanced green part density control. For sintering, controlled heating (furnaces with low temperature variability) can ensure shrinkage is predictable and dimensionally controlled, so final dimensions can be anticipated prior to beginning the grinding operation.
3. In-Process Measurement and Feedback
Precision machining today incorporates measurement systems that capture part dimensions and the process in real time. This closed measurement-control loop enables part dimension correction in the machining cycle, which significantly reduces waste, and assures part dimensions and tolerances.
UPCERA's Benchmarks in Precision Manufacturing
UPCERA is a benchmark for what markets can commercially expect from precision ceramics. Our manufacturing capabilities can utilize several ceramic systems. These systems have several different ceramic nitride phases and single crystal systems with varying tolerances.
1. Outer Diameter Tolerances
The outer diameter tolerances depend on the size of the part:
•1 – 25 mm: ± 2 microns
•20 – 50 mm: ± 3 microns
•50 – 100 mm: ± 50 microns
•100 – 150 mm: ± 100 microns
2. Inner Diameter Tolerances
The inner diameter tolerances are affected by measurement and tool access:
•0.5 – 3 mm: ± 1 micron
•3 – 10 mm: ± 3 microns
•10 – 30 mm: ± 5 microns
•30 – 100 mm: ± 30 microns
•100 – 150 mm: ± 50 microns
•150 – 200 mm: ± 100 microns
3. Length and Width Tolerances: ± 5 microns
•Diameter of Sphere Tolerance: ± 2 microns
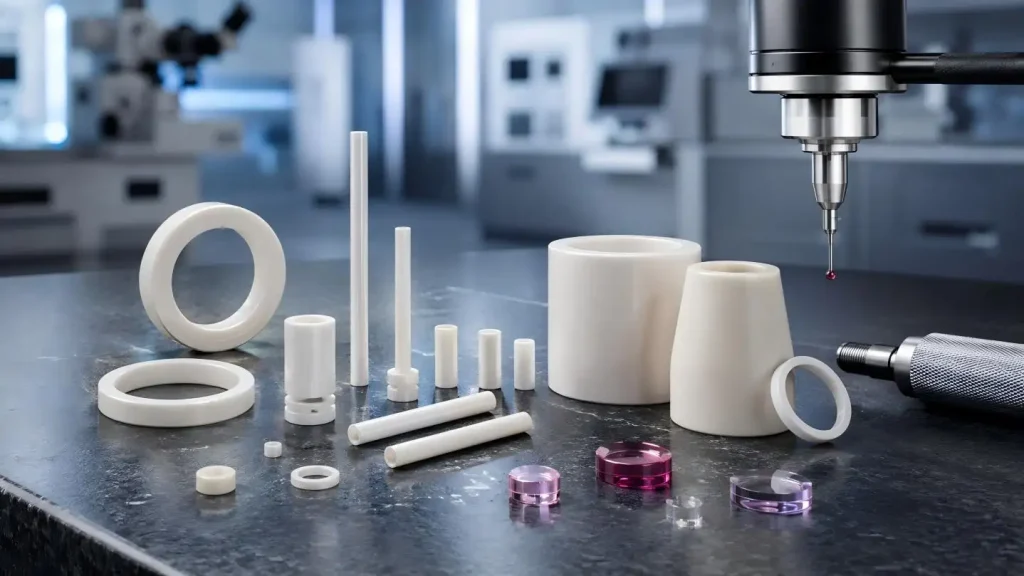
•Surface Finish: Between Ra0.02 and Ra0.2 with an optical grade finish on finished components of sapphire and ruby with an optical finish of Ra0.02.
4. Geometric Tolerances
Additional tolerances must be assigned to other dimensions like:
•Roundness: 0.002mm
•Concentricity: 0.002mm
•Straightness: 0.004mm
•Perpendicularity: 0.005mm
•Parallelism: 0.003mm
•Flatness: 0.003mm
These tolerances must be satisfied for components with parts that must fit together, have rotative functionality, or to have seals that are gaskets with seals against fluids or gases.
Material-Specific Capabilities
Precision capabilities vary across ceramics. Here are a few examples.
•Zirconia (YSZ): Minimum wall thickness can be 0.1mm, thread diameters can be as small as M2, and holes can be as small as φ0.4mm.
•Alumina: Minimum wall thickness can be 0.2mm.
•Sapphire/Ruby: Surface roughness can be as low as Ra0.02.
•Silicon Nitride and Silicon Carbide: Support diameters M3 and larger with minimum wall thickness of 0.2mm.
Why Micron-Level Tolerances Matter Across Industries
1. Semiconductor Manufacturing
Ceramics used in wafer handling and in plasma and chemical vapor systems must be dimensionally and chemically stable and pure. In wafer-handling systems, a deviation of a few microns is enough to destroy a wafer that costs thousands of dollars. Precise control of fluid and gas flow in semiconductor apparatus is achieved with small-diameter holes, which have an inner diameter tolerance of ±1 micron.
2. Aerospace and Defense
Ceramic components used in turbine engines and in rocket engines and optics must withstand extreme mechanical and thermal stresses. The clearances in these systems must be maintained even with extended exposure to the extremes of Flight. Ceramics provide the required clearances. Sapphire and ruby components, with their Mohs 9 hardness, are perfect for these applications.
3. Medical Devices
All medical applications, regardless of whether they are used as surgical tools, devices for diagnosis, or implants, must offer biocompatibility, guaranteed sterility, and perfect reliability. A ceramic component that is out of tolerance by even a few microns could compromise a surgical procedure or cause a diagnostic instrument to produce inaccurate readings. The surface finish quality (Ra0.02–Ra0.2) achieved on precision ceramics also contributes to biocompatibility by minimizing sites for bacterial adhesion.
4. Optical Communications
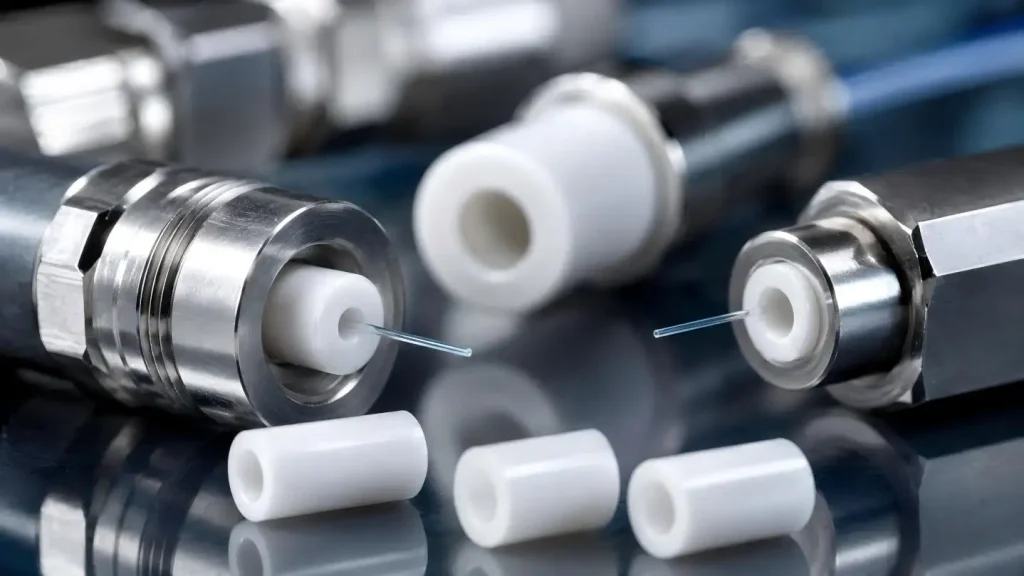
Ceramic ferrules and sleeves—the heart of fiber optic connectors—must achieve tight concentricity (0.002mm) to ensure that optical fibers align perfectly. Misalignment of even a few microns causes signal loss (insertion loss) and signal reflection (return loss), degrading network performance. Introducing a 100% Concentricity Inspection by GPI for Precision Ceramic Ferrules means the reliability of components used in 5G Networks, Data centres and Fibre Laser Systems will be even higher.
Precision Machinery and Industrial Automation
Ceramics used in high-speed spindles, precision bearings, and advanced fluid control systems are more reliable, last longer, and can be operated at higher speeds. Because of the advantages of ceramics (extreme hardness, low friction, and stability), these systems can be operated at higher speeds and for longer periods of time. These properties can be achieved only if extremely fine and precise tolerances are used.
The Role of Customization in Precision Ceramics
Many applications can be fulfilled with off-the-shelf ceramics. However, the more advanced industries demand more. UPCERA, for example, can tailor make ceramic components that fulfill the following:
•Intricacy of part design: The organization can make components that are extremely intricate, including those with steps, blind holes, and even threads.
•Control of tolerances: Extremely precise tolerances can be achieved if the organization is willing to modify their processes.
•Hybrid components: Ceramics and metals can be integrated to form assemblies, and metalization can be carried out.
•Ceramics and metal systems: The company can guide in selection of the system to be used which fulfills the requirements of the application.
The Size Capabilities of Custom Components
We've added custom structural components to our range, and you can find them in all shapes and sizes. Examples of our capabilities include:
•Lengths (as tubes/rods): Up to 1000mm
•Outer Diameter (tubes): Up to 250mm
•Outer Diameter (rods): Up to 150mm
•Inner Diameter (through holes): Up to 200mm
•Inner Diameter (blind/stepped holes): Up to 50mm
•Diameter of Balls: Up to 100mm
•Wall Thickness (Minimum): 0.1–0.2mm (depending on the type of material)
•Drilled hole (Minimum): φ0.4mm
•Diameter of Threads (Minimum): M2
•Root Radius (Minimum): R0.1mm
Quality Assurance: Making Sure Every Unit is Up to Par
Achieving micron-level tolerances is half the battle; making sure every component is up to par is the other half. Some quality assurance programs involve:
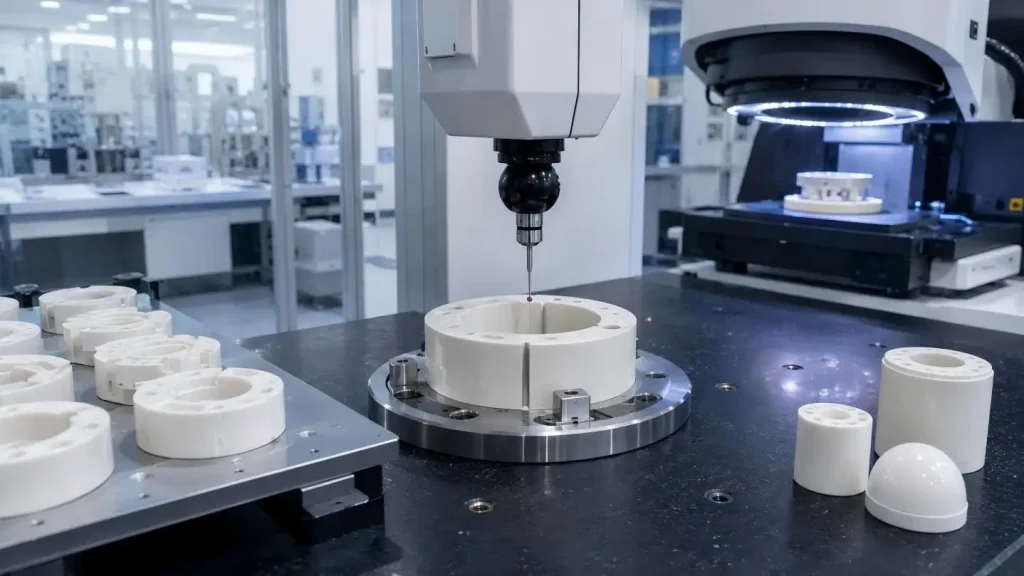
•Inspection of Dimensions: Using CMMs, optical comparators, and air gauges.
•Surface Finish Measurement: To assess Ra values and surface roughness, profilers and interferometers can be utilized.
•Surface and Geometric Tolerances Measurement: Roundness, concentricity and straightness measurement requires special measuring techniques and fixtures.
•For critical applications (i.e., optical fiber ferrules), every component is subjected to 100% concentricity inspection.
Laser marking is used to ensure that every unit is traceable, and that complete records of the inspection and production lots are available.
Conclusion: The Precision Imperative
Industrial growth following the trend of optimally pushing performance limits will create a larger demand for precision components made from ceramics. Next generation technologies require materials with dimensions that can be controlled to ±1 micron, with surface finishes of Ra0.02 and geometric tolerances of 0.002 mm. It is important for engineers and buyers to understand both the capabilities and constraints of precision machining. The following data provide a starting point, but each application is different and the best course of action is to work with a knowledgeable manufacturing partner. The reliability of technologies ranging from fiber optic ferrules to aerospace sensors to semiconductor insulators, ultimately relies on precision to the micron. In this world, every micron counts.
FAQs
Q1. What is the smallest possible tolerance for ceramic machining?
For small parts, inner diameters can be machined to ±0.001mm (±1 micron) and outer diameters to ±0.002mm (±2 microns).
Q2. What ceramic materials can be manufactured to a precision of a few microns?
Machinability of these materials is not a constraint: Alumina, Zirconia, Silicon Nitride, Silicon Carbide, Aluminum Nitride, and single crystal Sapphire/Ruby.
Q3. What is the smallest hole that can be drilled into a ceramic part?
When drilling holes, the standard minimum diameter is φ0.4mm for most engineering ceramic materials.
Q4. What is the minimum obtainable wall thickness?
For Zirconia, the wall thickness can get down to 0.1mm. Alumina and some other materials will have a minimum wall thickness of around 0.2mm.
Q5. What is the best attainable surface finish?
The best achievable surface finish is around Ra0.02μm, which is optical quality and is especially achievable on Sapphire and Ruby.


In This Article
- 1 What Does "Micron-Level Tolerance" Actually Mean?
- 2 The Fundamental Challenge: The Difficulty of Ceramics Machining
- 3 The Technology Behind Precision to the Micron
- 4 UPCERA's Benchmarks in Precision Manufacturing
- 5 Why Micron-Level Tolerances Matter Across Industries
- 6 The Role of Customization in Precision Ceramics
- 7 The Size Capabilities of Custom Components
- 8 Quality Assurance: Making Sure Every Unit is Up to Par
