 English
 中文
中文







How Tight Tolerances Are Achieved in Precision Ceramic Parts Manufacturing
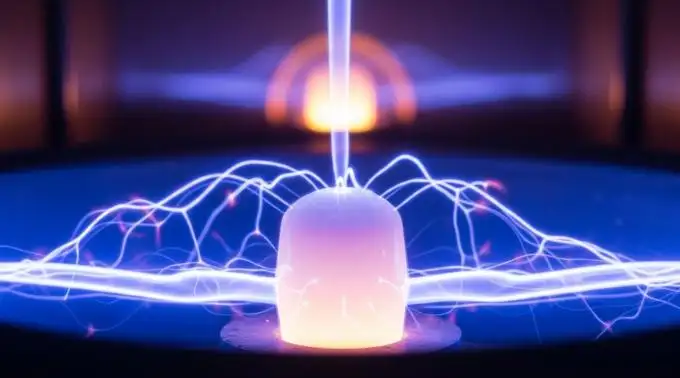

Achieving tight tolerances in Precision Ceramic Parts requires control of all manufacturing steps from material preparation to final inspection. Due to the hard and brittle nature of technical ceramics and the typical shrinkage that occurs, most of the critical dimensions are finished to net or near-net size after the sintering operation.
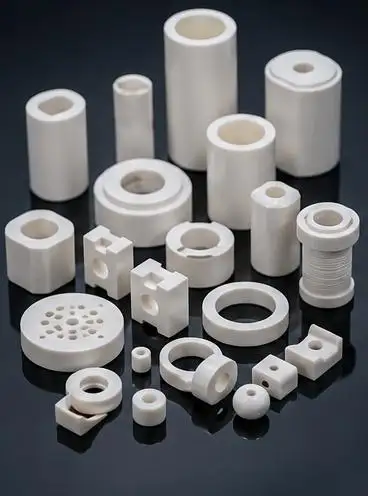
Micron-level accuracy depends on stable materials, predictable shrinkage, suitable machining allowance, controlled grinding, reliable datums, and temperature-controlled measurement.
What Does Tight Tolerance Mean for Precision Ceramic Parts?
Tight tolerance includes more than the plus-or-minus value of one dimension.
| Requirement | Typical Controls | Functional Impact |
| Dimensional tolerance | OD, ID, length, thickness, hole diameter | Fit, sealing, positioning |
| Geometric tolerance | Roundness, concentricity, flatness, parallelism | Alignment, rotation, load distribution |
| Surface quality | Roughness, chipping, scratches | Friction, wear, sealing, bonding |
An OD tolerance of ±0.002 mm does not mean the same flatness or concentricity is automatically achievable. Material, size, geometry, datum design, and inspection method must be evaluated together.
Why Is Tight-Tolerance Ceramic Manufacturing Difficult?
Sintering Shrinkage
Ceramics shrink during sintering. Final dimensions are influenced by powder purity, particle distribution, forming density, binder uniformity, wall thickness, furnace temperature, holding time, and part orientation.
For Precision Ceramic Parts, repeatable shrinkage is more important than a nominal shrinkage percentage.
Hardness and Brittleness
Diamond tools are typically required for processing of silicon carbide, silicon nitride, zirconia, and alumina after sintering. Micromachining of these materials puts excessive strain on the tools and results in damage through edge chipping and thin wall fractures.
Complex Geometry
Deep, blind, and step holes, square holes, thin walls, coaxial elements, and the presence of multiple datum surfaces along with the effects of repeated clamping result in significant concentricity and positional errors.
How are Tight Tolerances Achieved
1. Stable Materials
Reliable production of Precision Ceramic Parts is contingent on the consistency of the following material attributes: purity of the starting material, particle size distribution, degree of granulation, moisture content, binder content, densification, and porosity.
•Alumina – Hard, wear-resistant, and electrically insulating. Commonly used for bushings, nozzles, and insulators.
•Zirconia – Tough and excellent for fabrication of thin walls. Commonly used for sleeves and various wear and medical components.
•Silicon Nitride—Strong and resistant to thermal shock. Commonly used for bearings and components of high-speed machinery.
•Silicon Carbide – Rigid, wear-resistant, and thermally stable. Commonly used for seals and components of semiconductor apparatus.
2. Controlled Forming
Near-net shapes are produced through various forming techniques (i.e., dry pressing, isostatic pressing, injection molding, extrusion, and green machining) prior to sintering. Shrinkage, density gradation, and section changes impact the degree of finish required for subsequent machining.
3. Predictable Sintering
Dimensional stability during the process of sintering is influenced by the rate of heating, the maximum temperature of the process, the length of the process, and the uniformity of the heating.
Tight-tolerance precision ceramic parts depend on sintering consistency first and final grinding accuracy second.
4. High-Precision Ceramic Grinding
Various forms of grinding, including external, internal, surface, centerless, coordinate, and form grinding, achieve the required final dimensions, which are critical after the sintering process. Important factors to consider for grinding precision are:
• Grit and runout of diamond wheels
• Depth of grind and feed rate
• Flow rate and temperature of coolant
• Accuracy of workholding fixtures
• Dressing of grinding wheels
• Inspection carried out between operations
The application of these factors generally reduces grinding damage and increases the repeatability of dimensions.
5. Lapping, Polishing and Inspection
Lapping and polishing improve roughness, flatness, and parallelism and improve contact area and wear. According to UPCERA, surface roughness from Ra 0.02 to Ra 0.2 is achievable given specific materials and geometries.
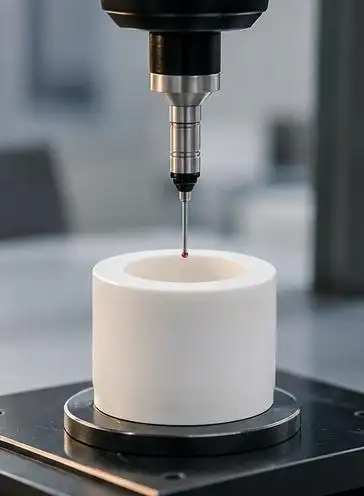
Production inspection should be ongoing. Depending on the inspection stage, different metrology and gauging techniques can be adopted—from traditional contacts (micrometry, air gauges, bore gauges, roughness gauges, roundness gauges) to more sophisticated systems (optical systems, CMMs, flatness gauges, etc.).
Especially with thin-wall precision ceramic parts, maintaining a stable ambient temperature and a clean measurement surface and working datum with a constant measuring force are highly crucial.
UPCERA Precision Capability Reference
| Feature | Size Range | Stated Precision |
| Outer diameter | 1–25 mm | ±0.002 mm |
| Outer diameter | 20–50 mm | ±0.003 mm |
| Inner diameter | 0.5–3 mm | ±0.001 mm |
| Inner diameter | 3–10 mm | ±0.003 mm |
| Inner diameter | 10–30 mm | ±0.005 mm |
| Length or thickness | Geometry-dependent | ±0.005 mm |
| Ball diameter | Geometry-dependent | ±0.002 mm |
| Surface roughness | Functional surfaces | Ra 0.02–Ra 0.2 |
UPCERA also states the following geometric tolerance capabilities:
• Roundness: 0.002 mm
• Concentricity: 0.002 mm
• Straightness: 0.004 mm
• Perpendicularity: 0.005 mm
• Parallelism: 0.003 mm
• Flatness: 0.003 mm
Actual ceramic machining tolerances should be confirmed according to material, wall thickness, feature depth, part length, production quantity, datum design, and inspection method.
Size and Feature Capability
UPCERA reports tubes and rods up to 1000 mm long, plates up to 400 × 400 mm, custom shapes up to 300 mm, tube outer diameters up to 250 mm, and custom-shape diameters up to 150 mm.
Additional capabilities include:
•Minimum wall thickness: 0.1–0.2 mm
•Minimum drilled hole: φ0.4 mm
•Minimum thread: M2
•Minimum internal radius: R0.1 mm
•Through holes up to 200 mm
•Blind and step holes up to 50 mm
Maximum size does not guarantee maximum precision across every range. Long tubes, thin walls, deep holes, and complex shapes require individual engineering review.
Custom Precision Ceramic Components From UPCERA
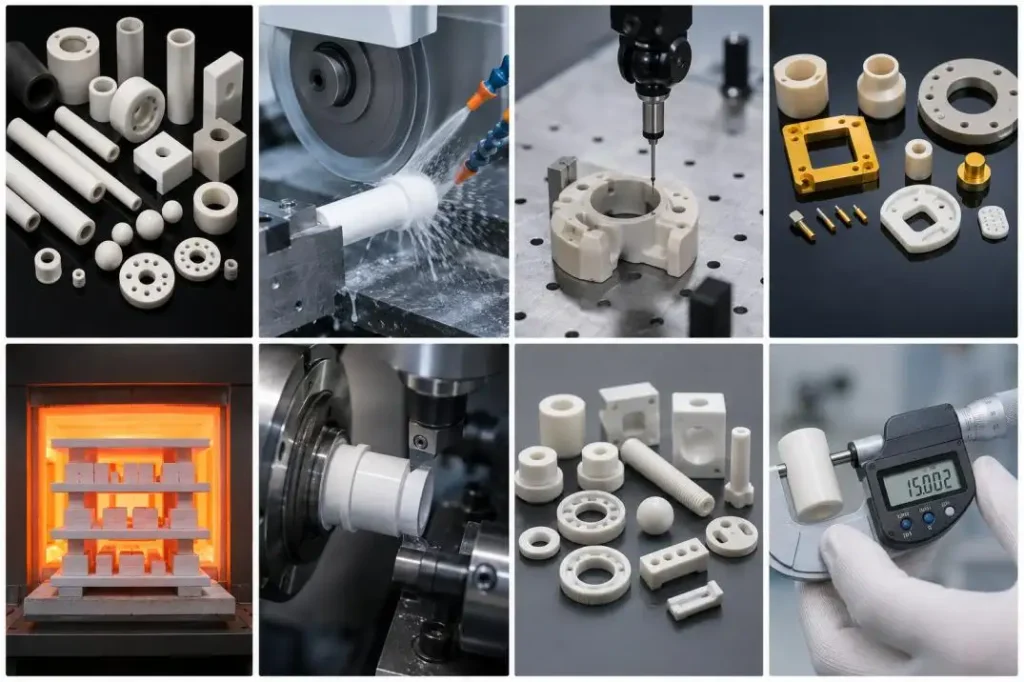
UPCERA combines forming, controlled sintering, grinding, drilling, lapping, polishing, metallization, engraving, printing, and ceramic-to-metal bonding.
Its custom Precision Ceramic Parts include:
•Wear- and corrosion-resistant bushings and nozzles
•Square-hole and metallized ceramic insulators
•Engraved and printed ceramic components
•Ceramic-to-metal bonded structural parts
•Special-shaped components with grooves, steps, holes, or threads
These Precision Ceramic Parts are used in machinery, electronics, semiconductor equipment, medical devices, chemical systems, and automation applications.
Conclusion
High accuracy in Precision Ceramic Parts comes from a complete process chain. Material consistency, predictable sintering, stable datums, diamond machining, thermal control, and precision inspection must work together.
The best ceramic component is not the one with the tightest tolerance everywhere, but the one whose critical dimensions, geometric relationships, and surfaces match its actual function.
When you need Precision Ceramic Parts, provide UPCERA with the material and drawings, along with your critical dimensions and tolerances. Additionally, specify the desired surface roughness, the expected operating conditions, and the desired quantity. UPCERA’s engineers will study your geometry and advise you on the best possible options among forming, sintering, machining and inspection for prototypes and production orders.
FAQs
Q1. What types of Precision Ceramic Parts can UPCERA manufacture?
UPCERA has the capability of manufacturing custom ceramic components including, but not limited to, bushings, nozzles, rods, tubes, plates, balls, insulators, metallized and threaded components, as well as complex shapes.
Q2. What materials are available for UPCERA Precision Ceramic Parts?
For precision ceramic parts, the materials available are primarily determined by the application. Common materials are alumina, zirconia, and silicon nitride and silicon carbide as well as other advanced ceramics.
Q3. What dimensional accuracy can UPCERA achieve?
According to UPCERA’s published information, the company can achieve which are outer-diameter tolerances of approximately ±0.002 mm and inner-diameter tolerances of approximately ±0.001 mm.
Q4. What surface roughness is available?
As reported by UPCERA, the available surface roughness is in the range of Ra 0.02 to Ra 0.2 with consideration to the ceramic material, geometry of the part, and requirements of the particular surface.
Q5. Can UPCERA manufacture thin-wall Precision Ceramic Parts?
Yes. According to UPCERA, components can be manufactured with a minimum wall thickness of approximately 0.1-0.2 mm, depending on the material, length, shape, and the tolerances required.


